
New Construction

















Address
15 Walker Avenue, West Milford Twp., NJ
Price
$ 879,000
Property Attributes
- MLS#4041972
- TypeSingle Family
- Listing Status Active
- CountyPASSAIC
- CityWest Milford Twp.
- AreaWest Milford Twp.
- NeighborhoodLake Community
- Zip07480
- StyleColonial, Contemporary
- Year Built2026
- Taxes$ 2437
- Price$ 879,000
- Bedrooms4
- Full Bathrooms2
- Half Bathrooms1
- Sqr Footage2400
- Lot Size0.25 Acres
Data Source:
Garden State MLS (GSMLS)
Property Description
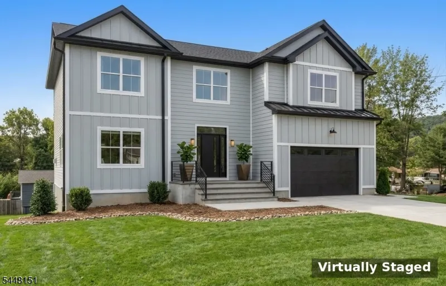
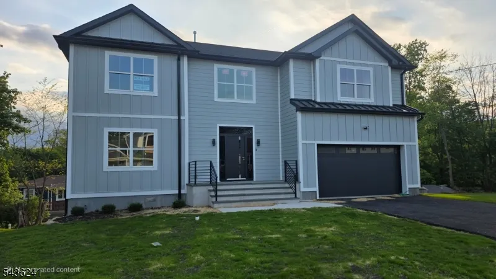
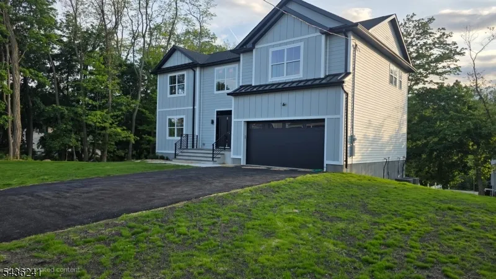
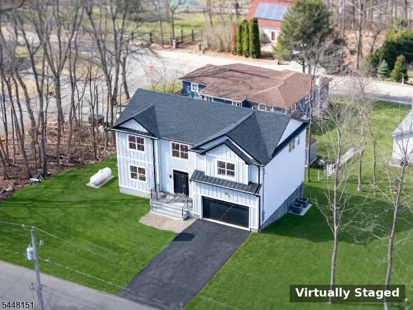
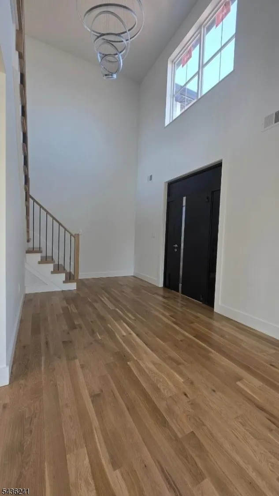
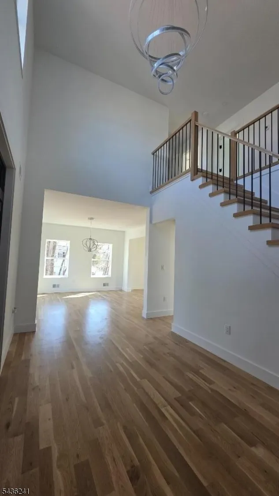
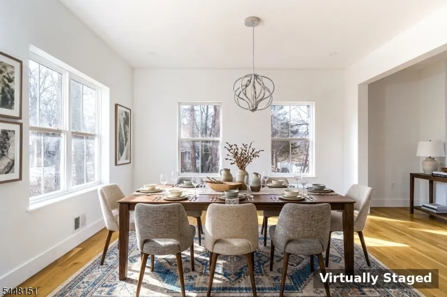
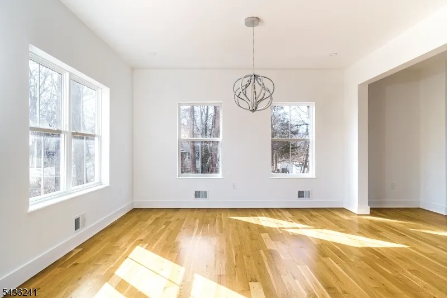
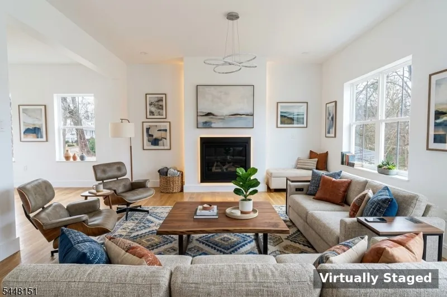
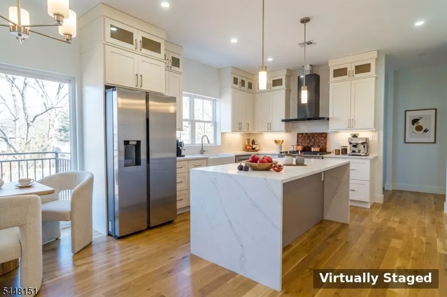
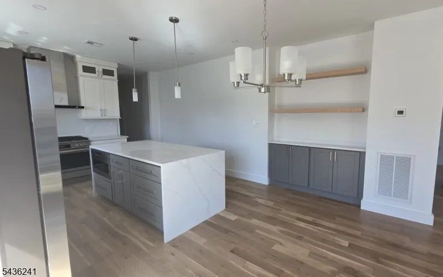
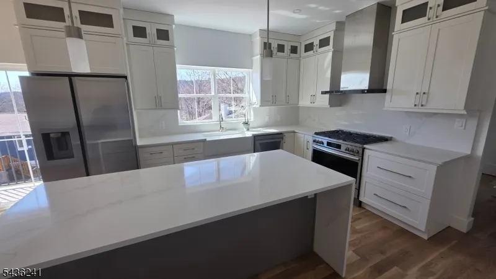
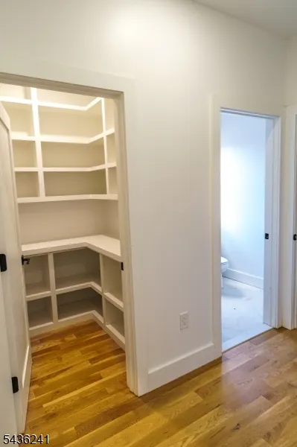
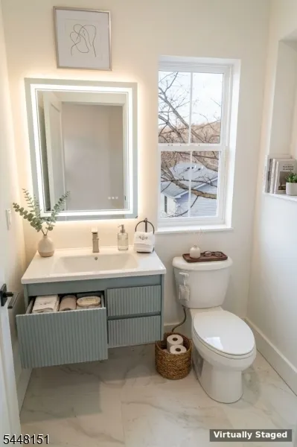
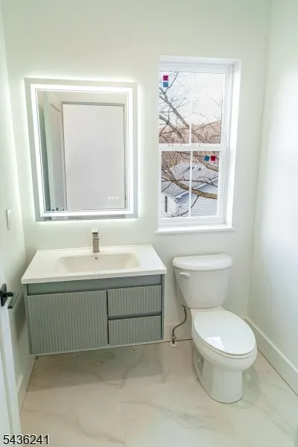
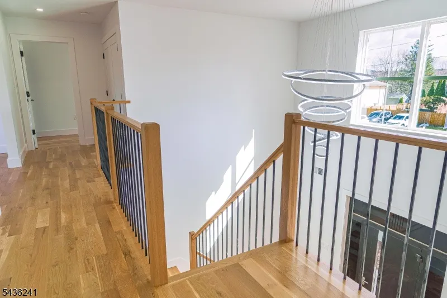
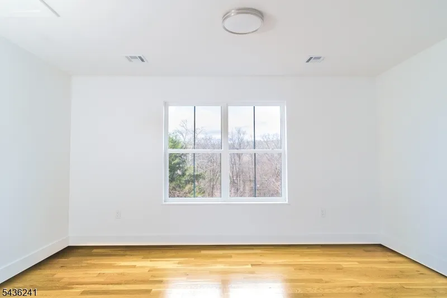
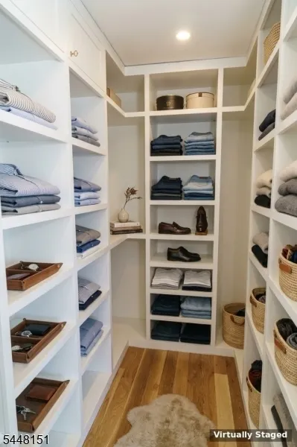
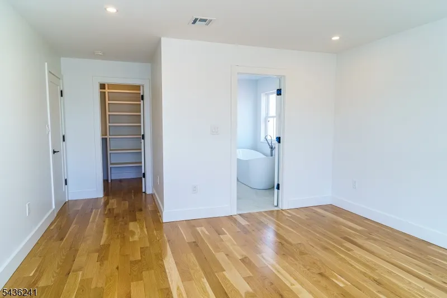
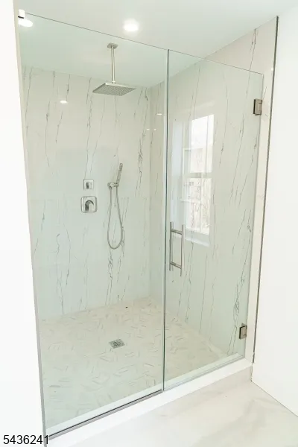
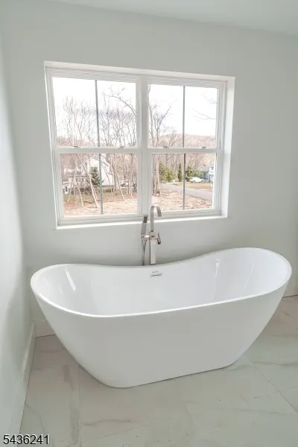
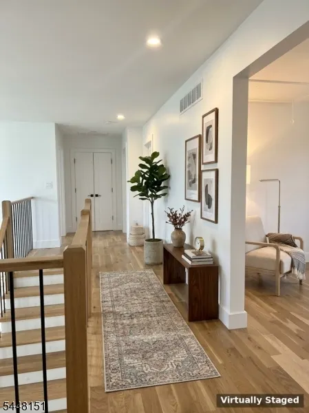
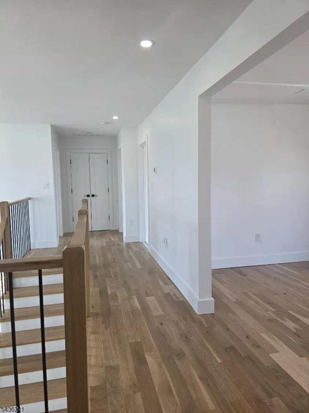
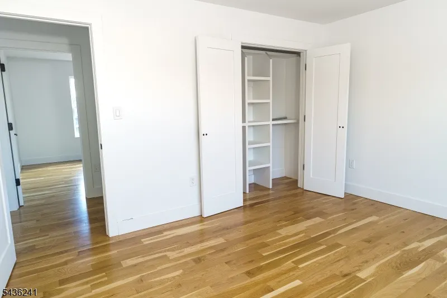
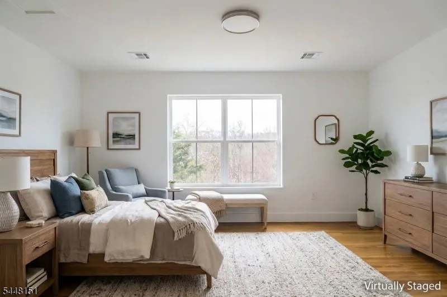
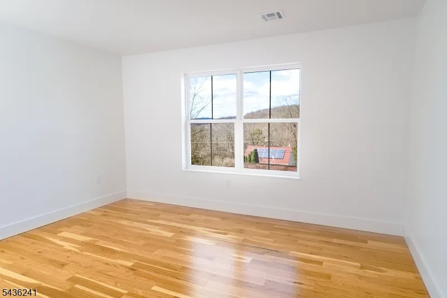
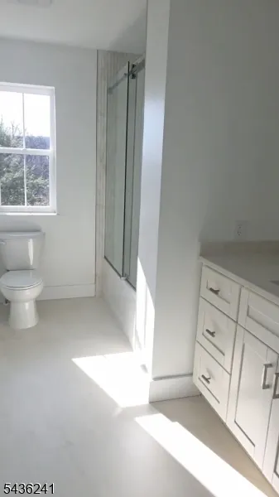
Modern Elegance Meets Lake community Living! Be the first to own this stunning, brand-new construction nestled in a sought-after West Milford lake community. Spanning over 2,400 sq. ft. of bright, open-concept living space, this home offers the perfect balance of mountain tranquility and suburban convenience. Enjoy the comfort of high-efficiency central air and heating year-round. The heart of the home is a spacious living area equipped with full central climate control (hot/cold) for year-round bliss. Retreat to the private primary ensuite, a true sanctuary featuring a spa-like bath and amazing walking closets. With 4 bedrooms, master bedroom with walking closets, 2.5 baths, and a 2-car garage, there is room for everyone. Situated on a manageable 0.25-acre lot, you get the beauty of the Highlands with the convenience of being just 20 minutes from Willowbrook Mall. Why wait for a resale when you can be the first to call this masterpiece home? Your dream lifestyle starts here!
| Elementary School | Middle School | High School |
|---|---|---|
| Apshawa Elementary School | Macopin Middle School | W Milford High School |
| Price History | |
|---|---|
| 7/21/2026 | Listed $879,000 |
General Features
| Sewer | Septic |
|---|---|
| Heating | 1 Unit |
| Cooling | 2 Units |
| Utilities | Electric,Gas-Propane |
| Possession | 0-30 |
| Roof | Asphalt Shingle |
| Appliances | Carbon Monoxide Detector,Dishwasher,Kitchen Exhaust Fan,Microwave Oven,Range/Oven-Gas,Refrigerator |
| Water Heater | Gas |
| HOA Fee | 240 |
| Garage Spaces | 2 |
| Architectural Style | Colonial,Contemporary |
| Year Built | 2026 |
| Garage | Attached Garage |
| Township | West Milford Twp. |
| Easement | No |
| Tax Year | 2025 |
| Services | Fiber Optic Available,Garbage Included |
| Ownership | Fee Simple |
| Accessibility | No |
| Assoc Fee Paid Per | Annually |
| County | Passaic |
| Association Amenities | Lake Privileges |
| Subdivision Name | Lake Community |
| Total Rooms | 10 |
| Full Baths | 2 |
| Status | Active |
| Directions | Route 23 to Germantown Road to Hunter Blvd left on Walker Ave. |
| High School | W MILFORD |
| Open Parking Spaces | 4 |
| Elementary School | APSHAWA |
| Tax Annual Amount | 2437 |
| Middle/Junior High School | MACOPIN |
| Drive | 2 Car Width |
| Standard Status | Active |
| Tax Assessed Value | 56300 |
| Town # | 2515 |
| Tax Lot | 10 |
| Primary Style | Colonial |
| Sub Property Type | Single Family |
| Community Living | No |
Interior Features
| Interior Amenities | CODetect,FireExtg,CeilHigh,StallShw,WlkInCls |
|---|---|
| Basement | Finished-Partially |
| Flooring | Tile,Wood |
| Total Fireplaces | 1 |
| Fireplace Features | Family Room |
| Master Bath Features | Stall Shower And Tub |
| Other Room 1 Level | First |
| Kitchen Level | First |
| Living Room Level | First |
| Dining Room Level | First |
| Family Room Level | First |
| In-Law Suite | No |
| Fuel Type | Electric,Gas-Propane Owned |
| Half Baths | 1 |
| Total Bedrooms | 4 |
| RoomOther1Description | Vestibul |
| Kitchen Features | Center Island,Pantry,Separate Dining Area |
| RoomBed4Level | Second |
| RoomBed3Level | Second |
| RoomBed2Level | Second |
| RoomBed1Level | Second |
| RoomBed1Features | Full Bath,Walk-In Closet |
Exterior Features
| Pool | No |
|---|---|
| Lot Features | Cul-De-Sac,Level Lot |
| Water Source | Well |
| Exterior Description | Vinyl Siding,Wood |
| Lot Dimensions | 0.25 |
| Lot Size Acres | 0.25 |
Amenities
- Foreclosure
- Views
- Short Sale
- New Construction
- Adult 55+
- Lease To Own
- No HOA Fees
- Furnished
- Primary On Main
- Air Conditioning
- Seller Finance
- Green
- Fixer Upper
- Horse
- Golf
- Fireplace
- Deck
- Garage
- Basement
- Pool
Property vs Single Family Average in 07480
Price
Taxes
Year Built
Visits

 The data relating to real estate for sale on this website comes in part from the IDX Program of Garden State Multiple Listing Service, L.L.C. and De Vizio Home Selling Alliance. Real estate listings held by other brokerage firms are marked as IDX listing. Information deemed reliable but not guaranteed. Copyright © 2026 Garden State Multiple Listing Service, L.L.C. All rights reserved. This information is being provided for Consumer's personal, non-commercial use and may not be used for any purpose
 The data relating to real estate for sale on this web-site comes in part from the Internet Listing Display database of the ALL JERSEY MULTIPLE LISTING SYSTEM, INC. Real estate listings held by brokerage firms other than this site-owner are marked with the ILD logo. The ALL JERSEY MULTIPLE LISTING SYSTEM, INC. does not warrant the accuracy, quality, reliability, suitability, completeness, usefulness or effectiveness of any information provided.
The information being provided is for consumers' personal,
The data relating to real estate for sale on this web-site comes in part from the Internet Listing Display database of the ALL JERSEY MULTIPLE LISTING SYSTEM, INC. Real estate listings held by brokerage firms other than this site-owner are marked with the ILD logo. The ALL JERSEY MULTIPLE LISTING SYSTEM, INC. does not warrant the accuracy, quality, reliability, suitability, completeness, usefulness or effectiveness of any information provided.
The information being provided is for consumers' personal,
 All information is believed to be accurate but is not guaranteed. Protected by Copyright© 2026 and is owned either by the Monmouth County Association of REALTORS; or by the developers of the software, Kunversion, LLC. All rights reserved. Each office independently owned and operated.
The New Jersey Real Estate Commission requires every licensed broker or salesperson with whom you list your property to give you a copy of this notice. The purpose is to help you comply with the New Jersey Law
All information is believed to be accurate but is not guaranteed. Protected by Copyright© 2026 and is owned either by the Monmouth County Association of REALTORS; or by the developers of the software, Kunversion, LLC. All rights reserved. Each office independently owned and operated.
The New Jersey Real Estate Commission requires every licensed broker or salesperson with whom you list your property to give you a copy of this notice. The purpose is to help you comply with the New Jersey Law
 © BRIGHT, All Rights Reserved
